
BEDS5
BATHS4 full 2 partial
SQUARE FEET5,880
MLS#1104261
STATUSActive
PROPERTY TYPEResidential - Single Family
Property Description
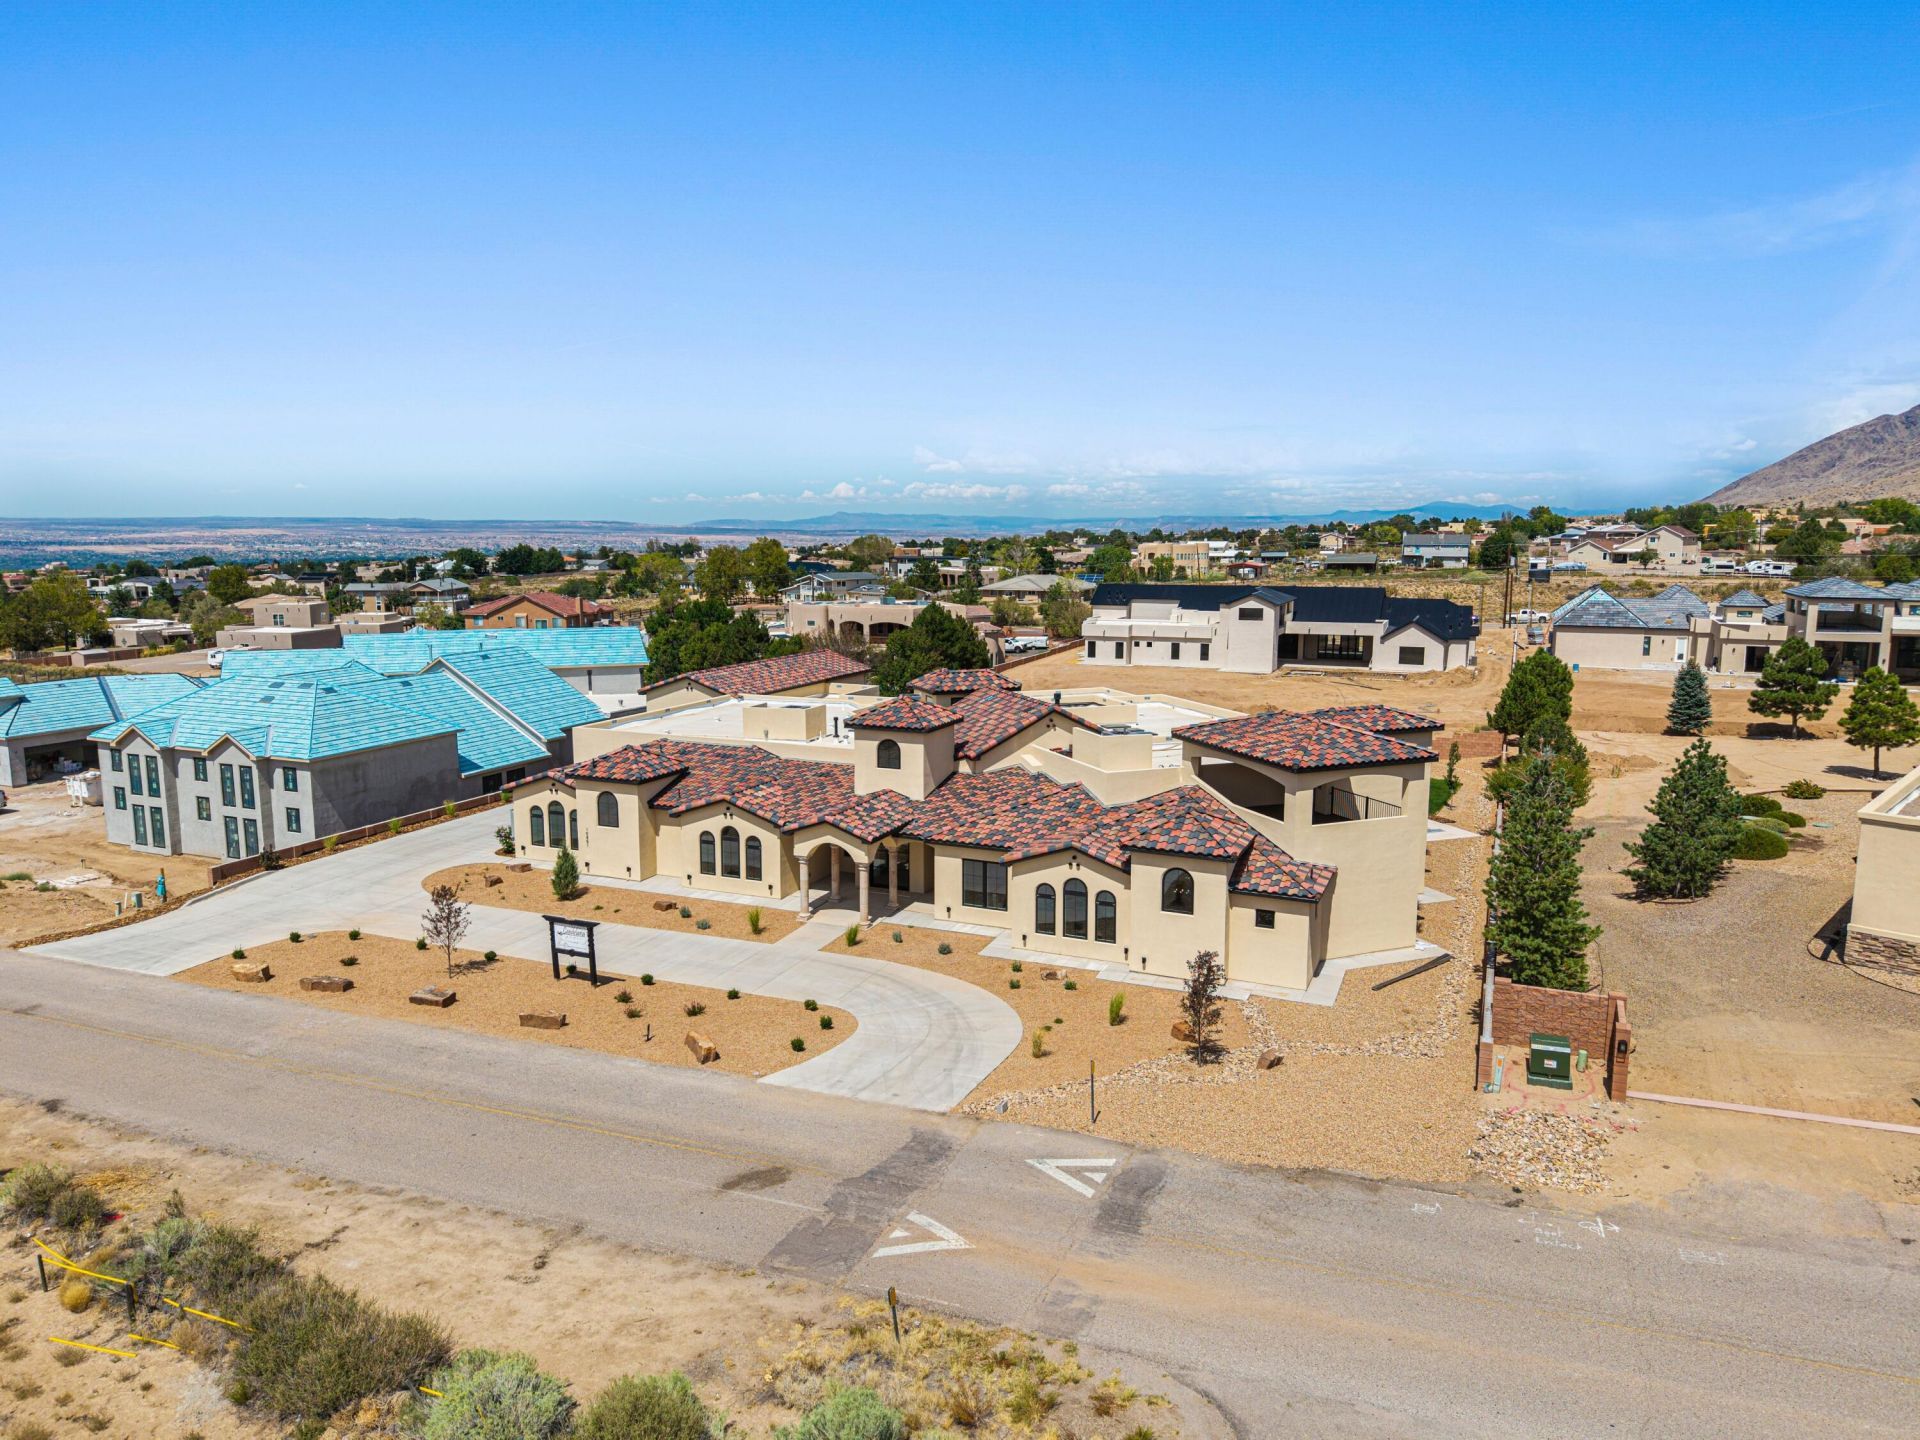
Experience elevated luxury in this extraordinary under-construction custom estate in prestigious North Albuquerque Acres. Situated on a premium .89-acre lot, this approximately 5,880 sq ft residence showcases sophisticated architectural design, soaring ceilings, expansive indoor-outdoor living, and resort-inspired amenities. Features include 5 luxurious bedrooms, 4 spa-like bathrooms, gourmet chef's kitchen with baker's pantry, sports bar, home theater, recreation room, dedicated exercise studio, private courtyards, covered observation room, resort-style pool and spa, attached 4-car garage, and separate RV garage. Exceptional craftsmanship and designer finishes throughout. Estimated completion Summer 2026. Visual concepts are for marketing purposes; refer to official plans.
Property Features
Property Type: Residential - Single Family
Cooling: Multi Units, Refrigerated
Fireplaces: 2
Garage: 4 car attached
Heating: Combination, Central, Forced Air
Home Style: Mediterranean, Spanish/Mediterranean
Lot Size: 0.89 Acres
Roof Type: Pitched, Tile
Stories: 1.0
Taxes: $1,869
Year Built: 2026
Amenities
Beamed Ceilings
Wet Bar
Ceiling Fan(s)
Dressing Area
Separate/Formal Dining Room
Great Room
Garden Tub/Roman Tub
High Ceilings
Home Office
Hot Tub/Spa
Kitchen Island
Multiple Living Areas
Main Level Primary
Pantry
Skylights
Utility Room
Water Closet(s)
Walk-In Closet(s)
Courtyard
Hot Tub/Spa
Outdoor Grill
Privacy Wall
Private Yard
Water Feature
Private Entrance
Feature Descriptions
Appliances: Dishwasher, Free-Standing Gas Range, Disposal, Microwave, Refrigerator
Days on Site: 118
Exterior: Frame, Stucco
Fencing: Wall
Fireplace: Custom
Flooring: Tile
Formal Dining: Yes
Hot Tub: Yes
Laundry: Washer Hookup, Electric Dryer Hookup, Gas Dryer Hookup
Lot: Landscaped, Views
Parcel#: 102106441933310210
Parking: Attached, Finished Garage, Garage, Oversized, Storage, Workshop in Garage
Parking Notes: Attached, Finished Garage, Garage, Oversized, Storage,
Patio/Porch: Covered, Open, Patio
Pool: Heated, In Ground, Pool Cover
Security: Smoke Detector(s)
Sewer: Septic Tank
Spa: Yes
Spa: Hot Tub
Swimming Pool: Yes
Utilities: Electricity Connected, Natural Gas Connected, Sewer Connected, Water Connected
Water: Shared Well
Window: Double Pane Windows, Insulated Windows, Skylight(s)
Local Schools
High School: La Cueva
Middle School: Desert Ridge
Elementary School: Double Eagle
Listed By / Shown By
Listed By
Agency Name: Oso Elite Realty
Agency Phone: (505) 477-0400
Shown By
Agent Name: Amy Steudle, Owner
Agent Phone: (505) 250-7531
Agency Title: Coldwell Banker Legacy

Estimate Your Payment
Estimated Payment
$ 8,336.76 per month $7,233.09 Principal & Interest $155.75 Property Tax $947.92 Homeowner's Insurance
10851 Signal Avenue Ne | MLS# 1104261
This single family home located at 10851 Signal Avenue Ne, Albuquerque, NM 87122 is currently listed for sale with an asking price of $3,250,000. This property was built in 2026 and has 5 bedrooms and 4 full and 2 partial baths with 5880 sq. ft. Search Albuquerque real estate on asteudle.cblegacy.com today.