
BEDS3
BATHS2 full
SQUARE FEET1,387
MLS#1111259
STATUSActive
PROPERTY TYPEResidential - Single Family
SUBDIVISIONP Hoffmantown Add
Property Description
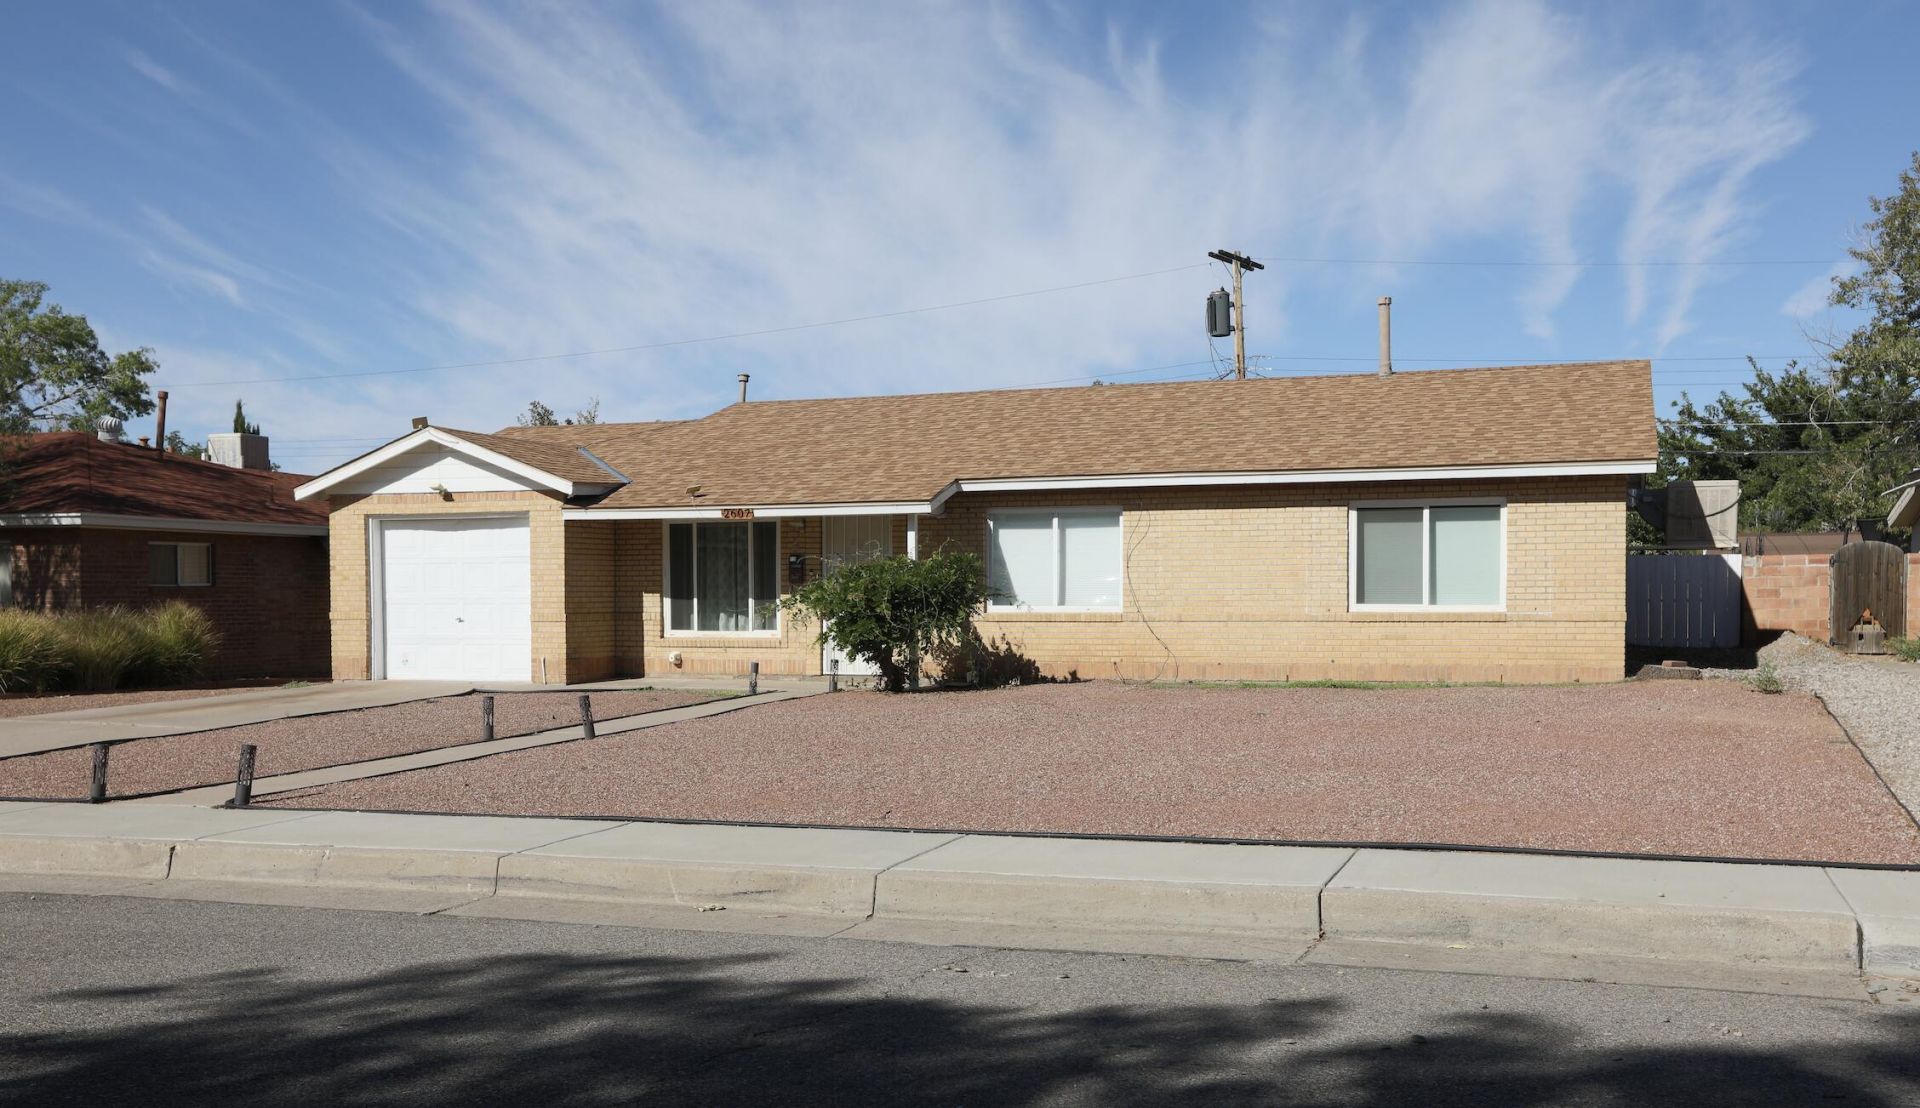
Opportunity in a convenient Northeast Heights location! This single-level brick home offers 3 bedrooms, 1.75 bathrooms, a 1-car garage, and a large walled backyard with a storage shed. The primary bedroom and third bedroom currently share a 3/4 bathroom, with potential to reconfigure the space into a dedicated primary bathroom. A full hall bathroom serves the remaining living areas.Seller updates include kitchen cabinets and appliances in 2020, remote controls for lighting and the evaporative cooler in 2021, roof replacement in 2022, and evaporative cooler replacement in 2023.The home would benefit primarily from cosmetic updates and is priced accordingly, offering an excellent opportunity for a buyer to personalize the space and add value. Conveniently located near parks, shopping, dining, Menaul and Wyoming amenities, I-40 access, Uptown, Winrock, and Coronado Center. Property is being sold strictly AS IS; seller will not make or pay for repairs.
Property Features
Property Type: Residential - Single Family
Cooling: Evaporative Cooling
Garage: 1 car attached
Heating: Central, Forced Air
Lot Size: 0.17 Acres
Roof Type: Pitched, Shingle
Stories: 1.0
Taxes: $2,779
Year Built: 1952
Amenities
Great Room
Main Level Primary
Shower Only
Separate Shower
Private Yard
Feature Descriptions
Appliances: Convection Oven, Dishwasher, Free-Standing Electric Range, Refrigerator, Range Hood
Days on Site: 2
Fencing: Wall
Flooring: Tile
Laundry: Electric Dryer Hookup
Parcel#: 102005905445421411
Parking: Attached, Garage
Parking Notes: Attached, Garage
Sewer: Public Sewer
Utilities: Electricity Connected, Natural Gas Connected, Sewer Connected, Water Connected
Water: Public
Window: Double Pane Windows, Insulated Windows, Vinyl
Local Schools
High School: Sandia
Middle School: Madison
Elementary School: Sombra Del Monte
Listed By / Shown By
Listed By
Agency Name: The Pinon Agency
Agency Phone: (505) 296-5000
Shown By
Agent Name: Amy Steudle, Owner
Agent Phone: (505) 250-7531
Agency Title: Coldwell Banker Legacy

Estimate Your Payment
Estimated Payment
$ 961.58 per month $645.41 Principal & Interest $231.58 Property Tax $84.58 Homeowner's Insurance
2607 General Bradley Street Ne | MLS# 1111259
This single family home located at 2607 General Bradley Street Ne, Albuquerque, NM 87112 is currently listed for sale with an asking price of $290,000. This property was built in 1952 and has 3 bedrooms and 2 full baths with 1387 sq. ft. General Bradley Street Ne is located in the P Hoffmantown Add subdivision. Search P Hoffmantown Add real estate on asteudle.cblegacy.com today.